Exceptional Spaces.
Enduring Value.

People·Places·Possibilities

WG Development Group

A New York real estate development company, building for a brighter tomorrow.

We acquire, renovate and build residential and commercial property across the New York area, with our own capital invested in every project. That same discipline — underwrite first, scope carefully, deliver precisely — is what we bring to private clients who engage us to manage theirs.

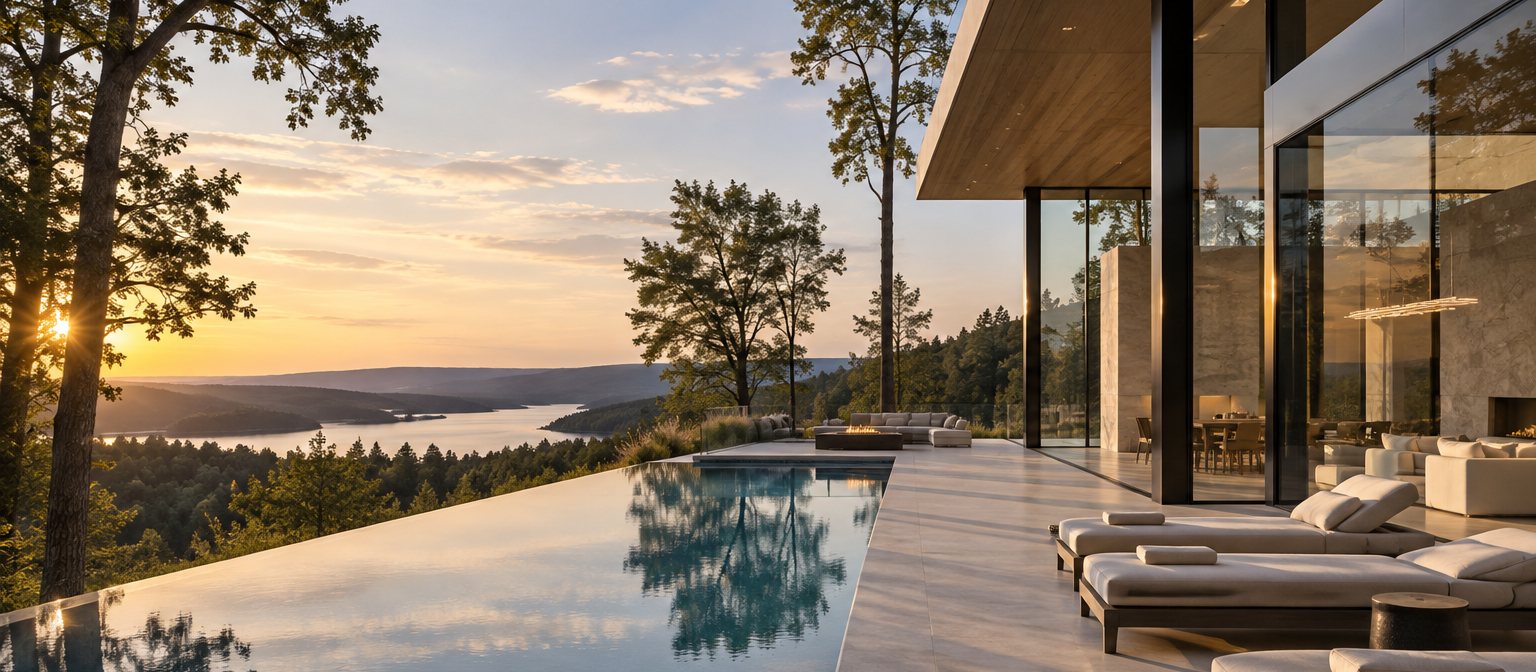
Modern glass residence at dusk
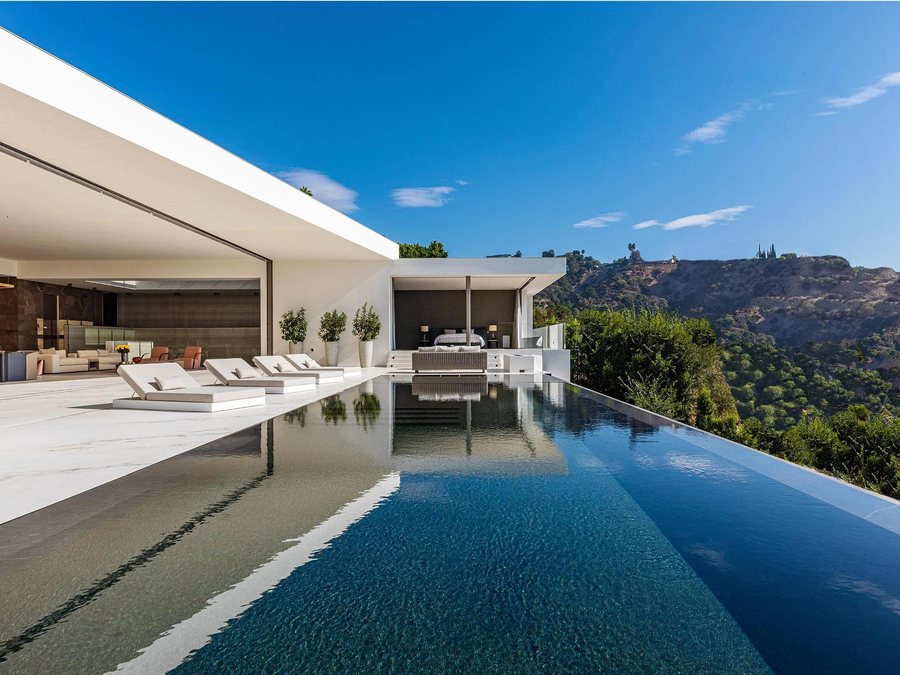
Residential · Infinity Pool at Sunset
  • ResidentialFix & Flip
  • CommercialCosmetic Renovation
  • Ground-UpNew Construction
  • AdvisoryDevelopment Services
Services

Three ways we work.

Whether we are the owner or you are, the process is the same: careful underwriting, a clear scope, and a team that is accountable to the number.

Residential

Acquisition, renovation and resale.

We purchase single-family and small multi-family properties that are dated, distressed or simply undervalued, and return them to market fully renovated. Every project is underwritten to a target return before we commit.

  • Off-market and on-market sourcing
  • Full-scope interior and exterior renovation
  • Ground-up construction on select sites
  • Staging, marketing and disposition
Residential Services
Commercial

Cosmetic renovation of commercial space.

Lobbies, common areas, retail frontage, medical and professional suites. We modernize commercial interiors on tight timelines so landlords can re-lease and tenants can open without a drawn-out build.

  • Lobby and common-area refresh
  • Tenant fit-out and white-box delivery
  • Storefront and facade improvements
  • Phased work in occupied buildings
Commercial Services
For Private Clients

Development services and consultation.

For owners who have a property and a vision but not the time or the team. We act as your owner's representative and development manager from feasibility to final punch list.

  • Feasibility, budgeting and pro forma
  • Architect, engineer and contractor selection
  • Permitting and approvals coordination
  • Construction oversight and cost control
Private Clients & Advisory
Portfolio

Selected work.

A representative view of the projects we pursue. Case studies with plans, budgets and before-and-after photography are added as each project completes.

Pipeline imagery is representative of the standard we build to; project photography is added as each completes. Enquire for a confidential discussion of active and recently completed work.

Process

From first look to final walk-through.

Every project follows the same five stages. Nothing is designed before it is underwritten, and nothing is built before it is priced.

01

Feasibility

Site review, zoning, comparable sales and a first-pass pro forma. The project has to work on paper first.

02

Acquisition

Offer, diligence, financing and closing — or, for client engagements, a clear scope, fee and schedule agreed in writing.

03

Design & Approvals

Architects and engineers selected against the budget, not the other way around. Permits managed in parallel.

04

Construction

Competitive bids, fixed scopes and weekly site oversight. Changes are priced before they happen.

05

Delivery

Punch list, closeout documentation and staging, followed by sale, lease-up or handover to the owner.

What we stand for
  • Integrity
  • Excellence
  • Opportunity
  • Lasting Impact
  • People First

Modern|Timeless|Refined|Enduring

Team

A principal-led firm.

WG Development Group is led by its two founding principals, who source, underwrite and oversee every project personally. One brings capital and investment discipline; the other brings development, design and construction management. Both are involved from the first site visit to the final walk-through.

Meet the principals
Contact

Let's talk about your project.

Tell us what you have in mind and we will respond within one business day. All enquiries are held in confidence.

Office
136 Madison Avenue
New York, NY 10016
Hours
Monday to Friday, 9:00am – 6:00pm ET
We never share your details. Submitting this form does not create an engagement.
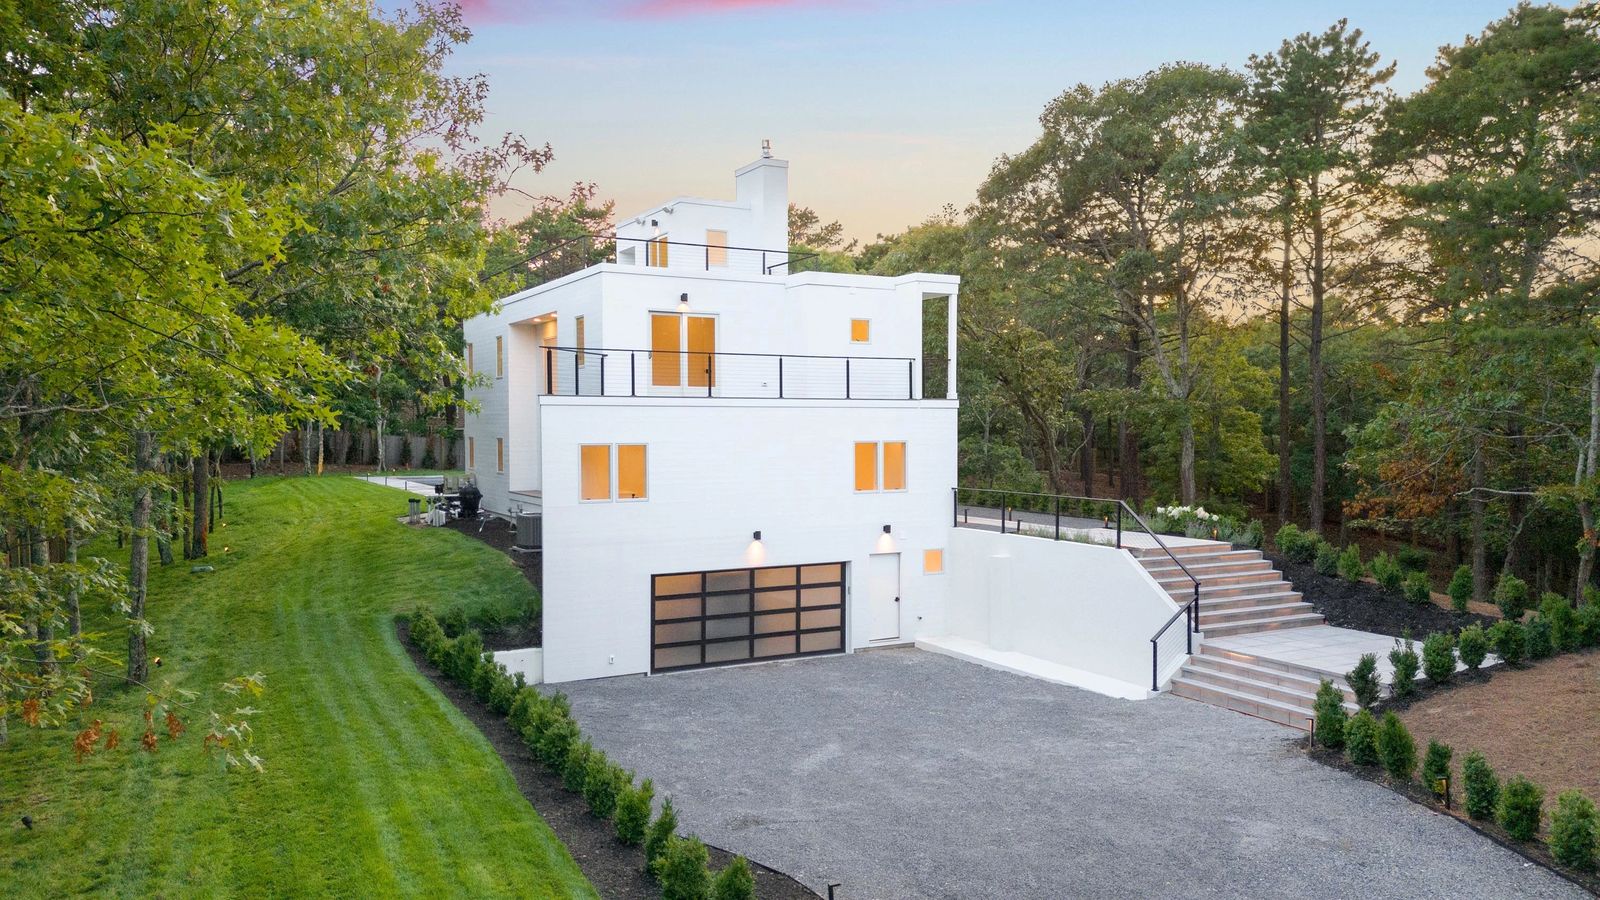
5 Bark Court at dusk, viewed from the drive
Residential Reposition · Sold via Concierge Auctions

5 Bark Court

Wainscott · East Hampton, New York

  • 3,900±Square Feet
  • 4 / 3.5Bedrooms / Baths
  • 1.25Acres
  • 20' × 40'Gunite Pool & Spa
The Project

A turnkey modern retreat on 1.25 acres bordering protected preserve.

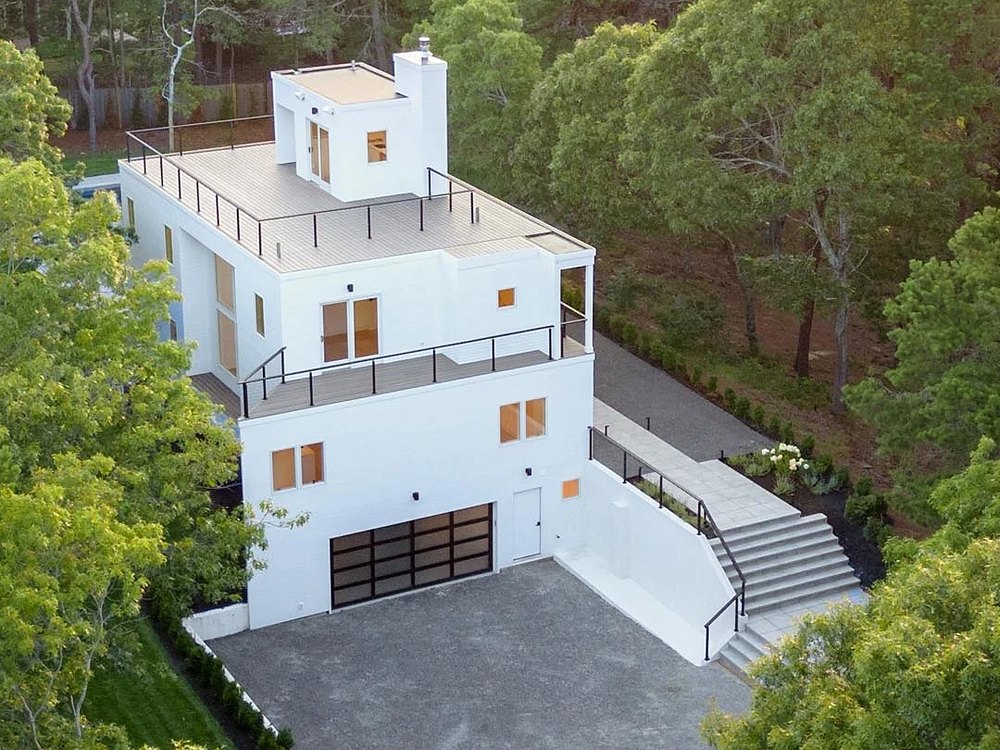
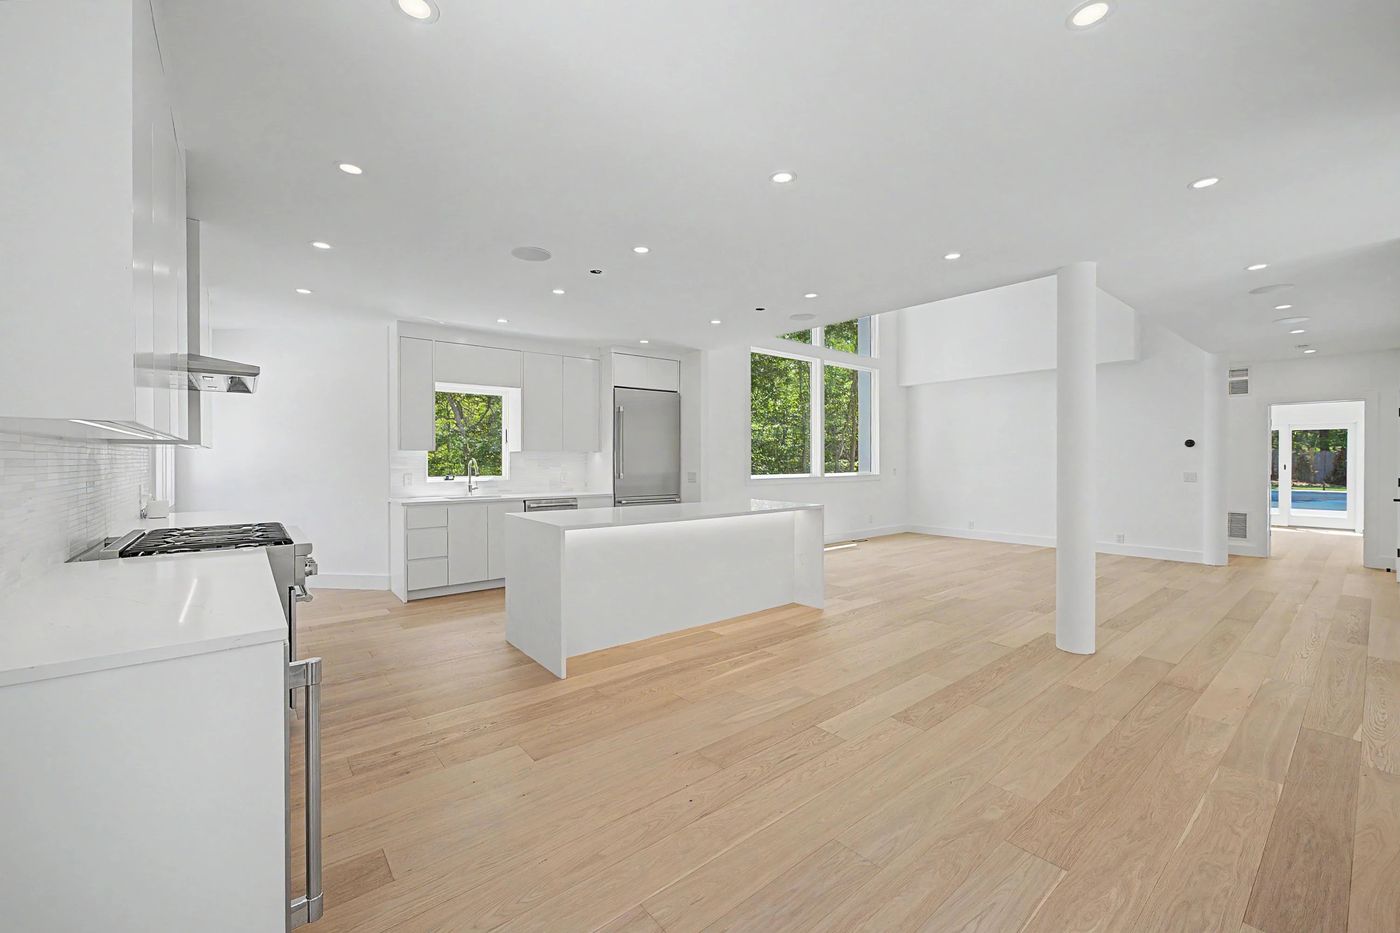
5 Bark Court is a two-story, four-bedroom modern residence delivered fully finished and fully automated, set on a professionally landscaped 1.25-acre parcel at the edge of protected nature preserves in Wainscott. The program stacks living space vertically to open every level to the trees: a great room with double-height ceilings and a linear gas fireplace, a library, office and family room, three separate terraces, and a full-length rooftop deck with wet bar and panoramic sunset views. The build was engineered as a complete system, with lighting, audio, climate, water, pool and irrigation all integrated for remote monitoring and control.

Open-plan kitchen and living level with view to the pool
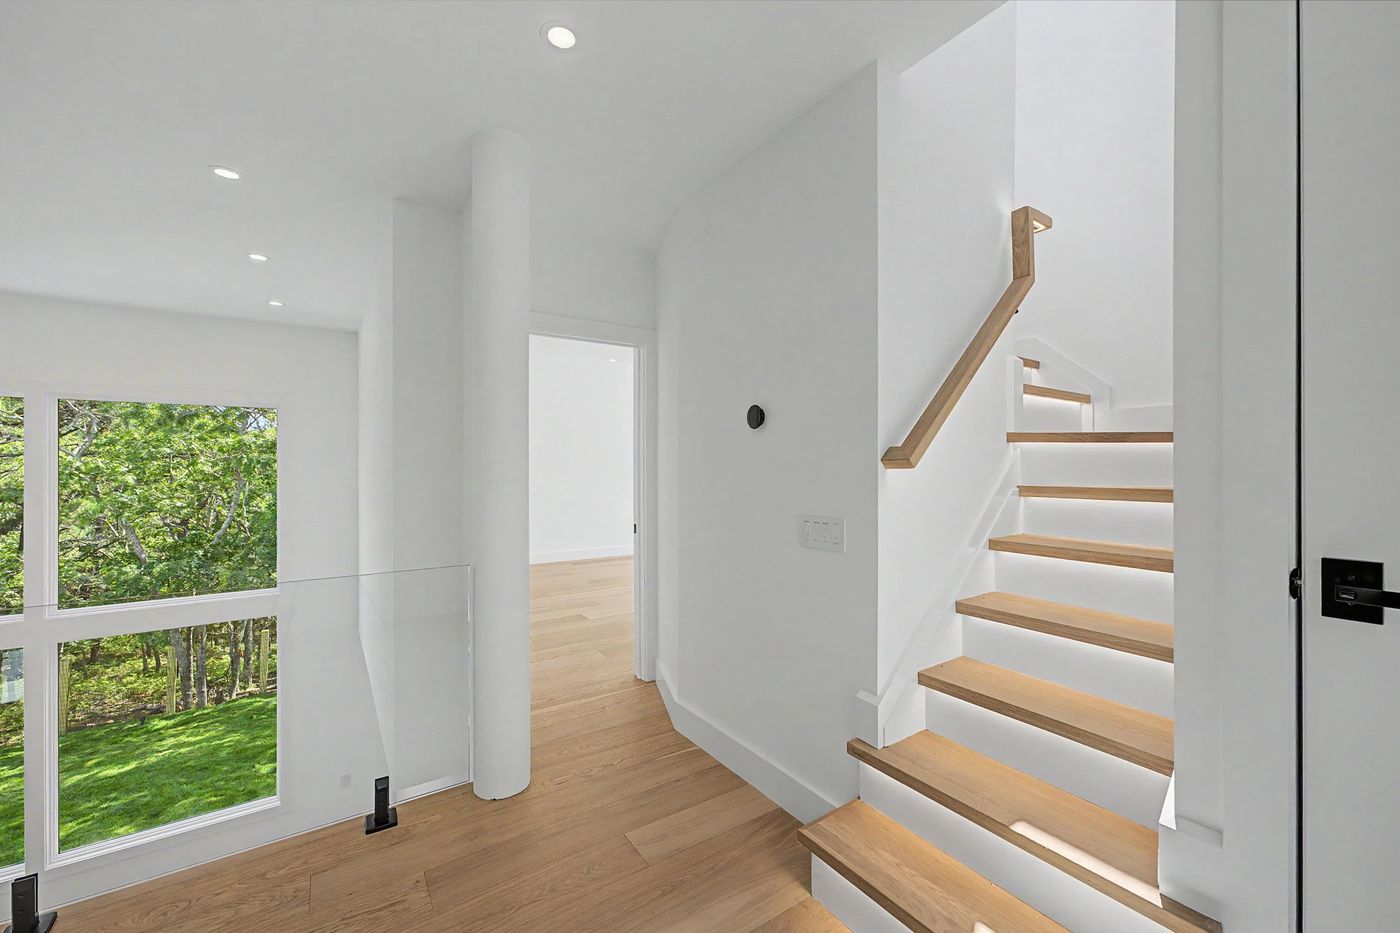
Interior staircase in white oak with glass rail
Construction & Systems

Built as a complete, integrated residence.

Every major system was specified and installed as part of the build rather than layered on afterward, so the home operates as one platform from day one.

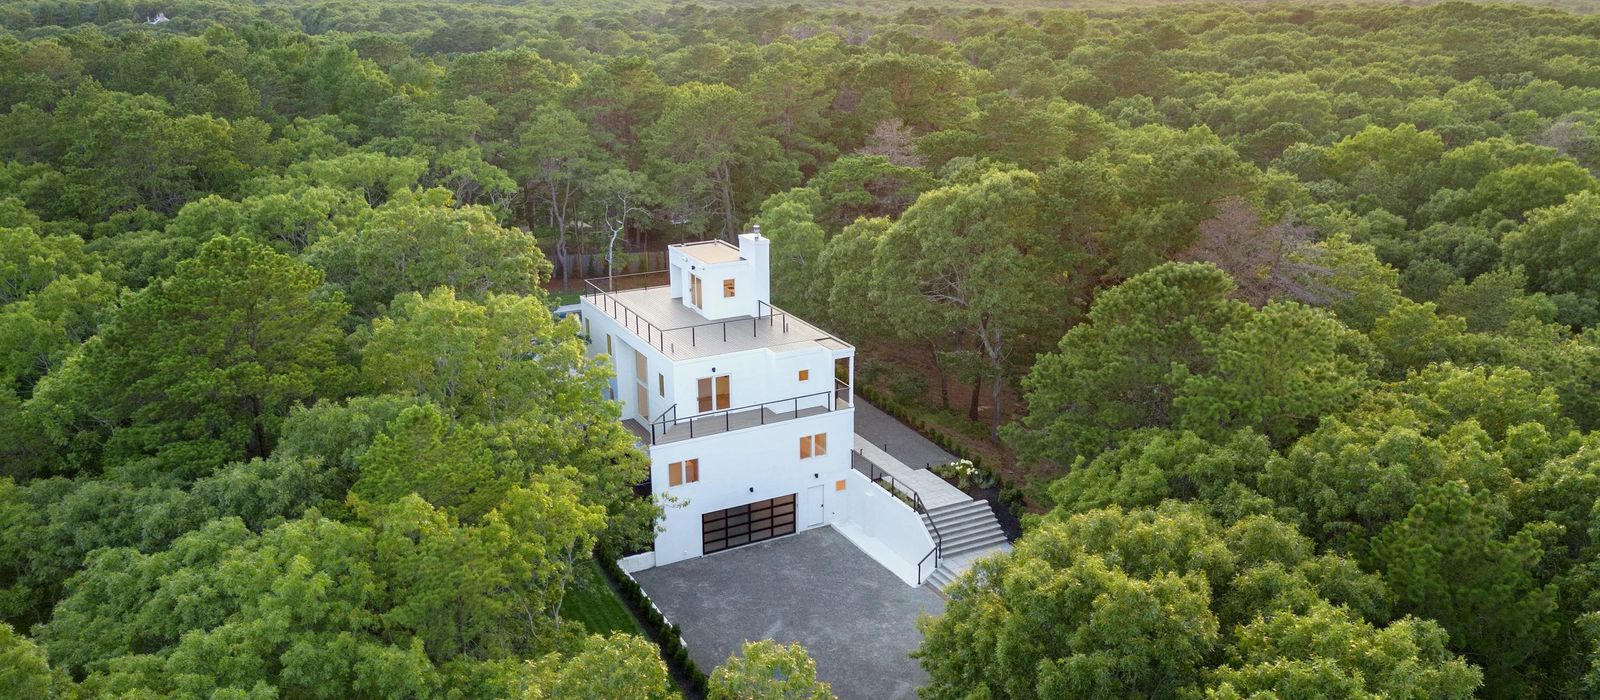
StructureTwo-story modern residence over a full lower level with attached garage; three terraces plus a full-length rooftop deck with wet bar; automated gated entry and bluestone-chip drive with LED-lit exterior staircase.
EnvelopeAndersen 400 Series and A-Series Low-E windows and doors throughout, opening the great room and terraces to the surrounding woodland.
InteriorsWide-plank white oak flooring on all levels; LED-backlit architectural staircases; double-height great room with linear gas fireplace.
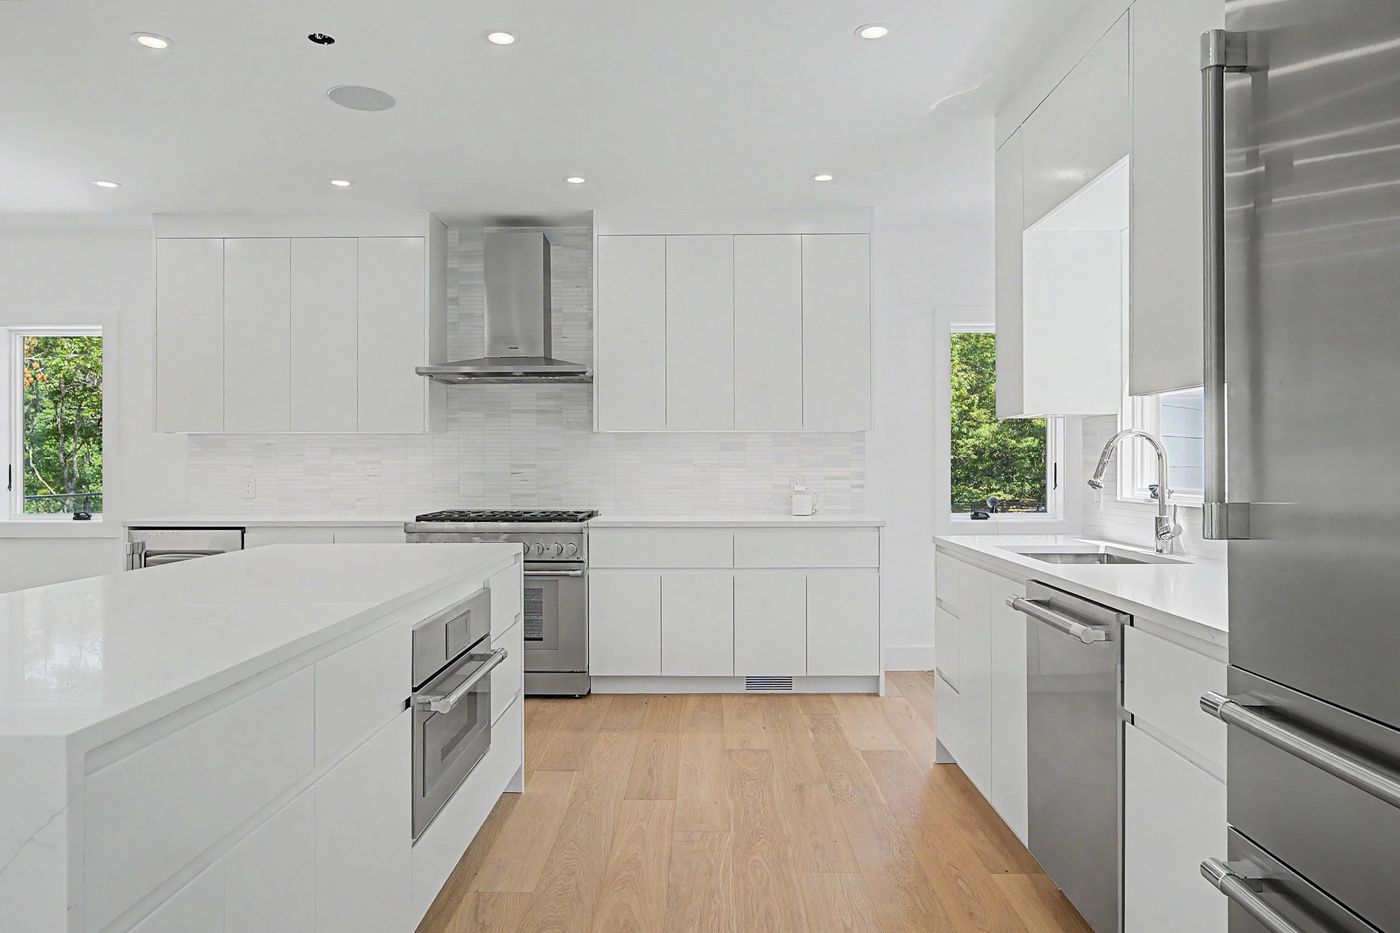
KitchenProfessional-grade Thermador appliance package, quartz counters with waterfall island, and integrated under-cabinet LED lighting.
BathsSpa-inspired baths in dolomite marble with Geberit in-wall systems, Duravit Starck vanities and fixtures, Hansgrohe fittings and backlit Duravit mirrors.
MechanicalRuud and AprilAire HVAC with whole-home dehumidification on every level, including the lower level; AquaSure whole-home water filtration with remote-shutoff plumbing.
Smart HomeLutron lighting, five-zone Sonos audio, Pentair pool automation and Hunter smart irrigation, all integrated for remote monitoring and control.
Outdoors20' × 40' Caribbean-blue aggregate gunite pool with integrated spa and LED lighting on a Spanish porcelain terrace; landscape lighting; more than 150 mature Green Giant arborvitae for privacy on a 1.25-acre lot bordering protected preserve.
Aerial view of the residence set within the Wainscott woodland
Wainscott · Aerial
Kitchen with Thermador range, quartz island and wine refrigerator
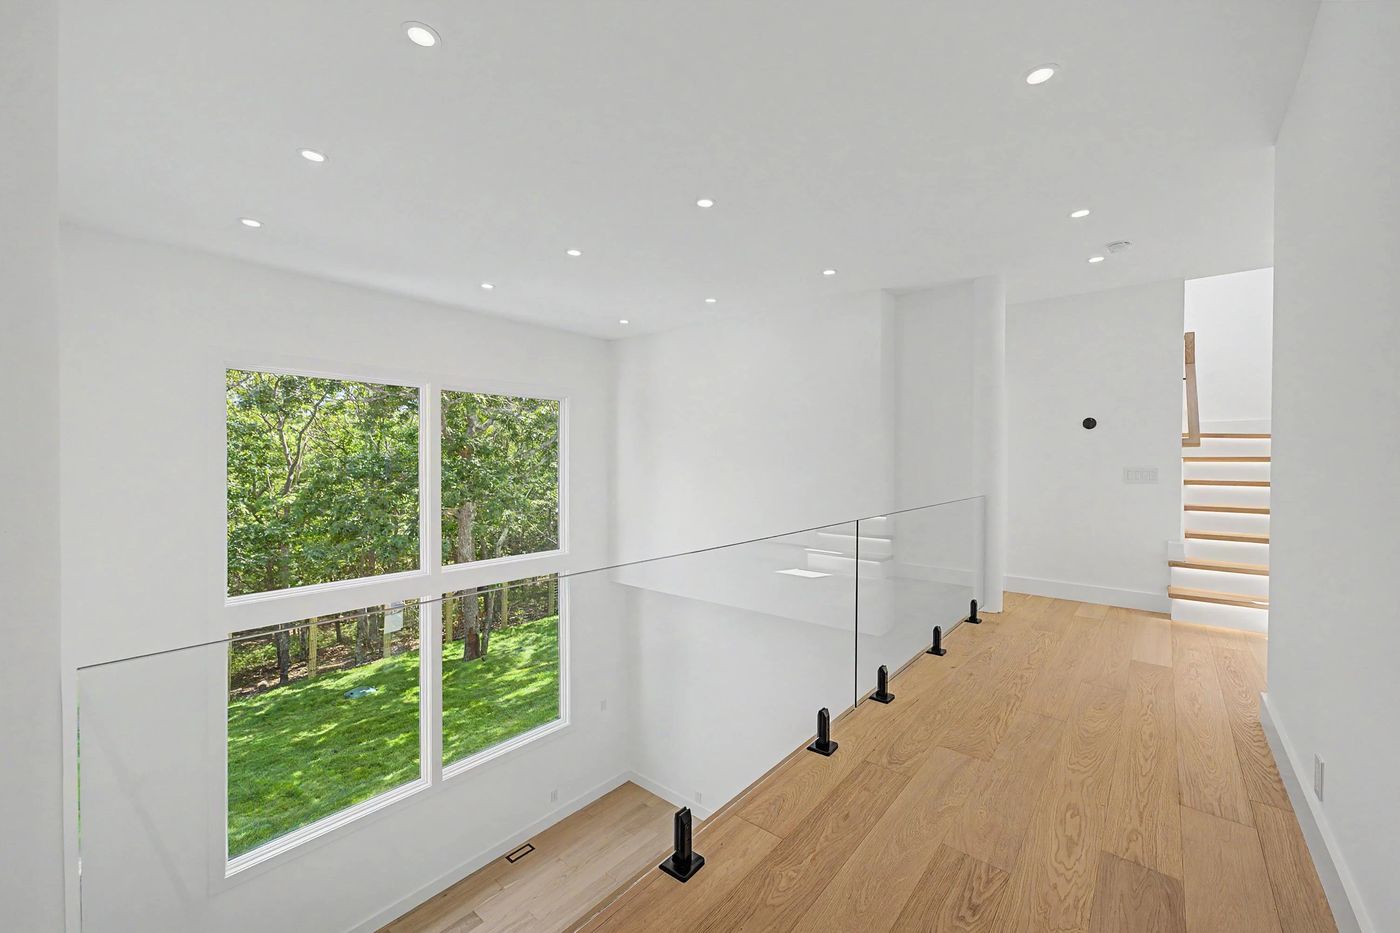
Upper landing with glass rail overlooking the great room
Outcome

Delivered turnkey and brought to market through Concierge Auctions with Nest Seekers, with bidding closed and sale pending in August 2026.

Property details per the Concierge Auctions listing.

Infinity pool at sunset
About · Our Story

Our Story

Who We Are

Built by owners, for owners.

WG Development Group was formed in 2026 by two principals with complementary backgrounds: one in capital and investment, the other in development, design and construction management. We started the firm to do the kind of projects we would want to own ourselves, and to offer that same standard to clients who want a project delivered without running it. We keep the firm deliberately small so that a principal is on every site, every week.

  • IntegrityWe say what we will do and do it.
  • ExcellenceFinish quality that holds its value.
  • OpportunityWe see what a property can become.
  • Lasting ImpactBuildings that outlast the cycle.
  • People FirstSellers, tenants, neighbors, trades.

Invest

We acquire under-loved residential and commercial assets and reposition them with our own capital at risk.

Develop

Entitlements, design, budgeting, contractor selection and construction oversight managed under one roof.

Enhance

Materials, finishes and detailing chosen to endure long after closing.

Next Step

Want to work with us?

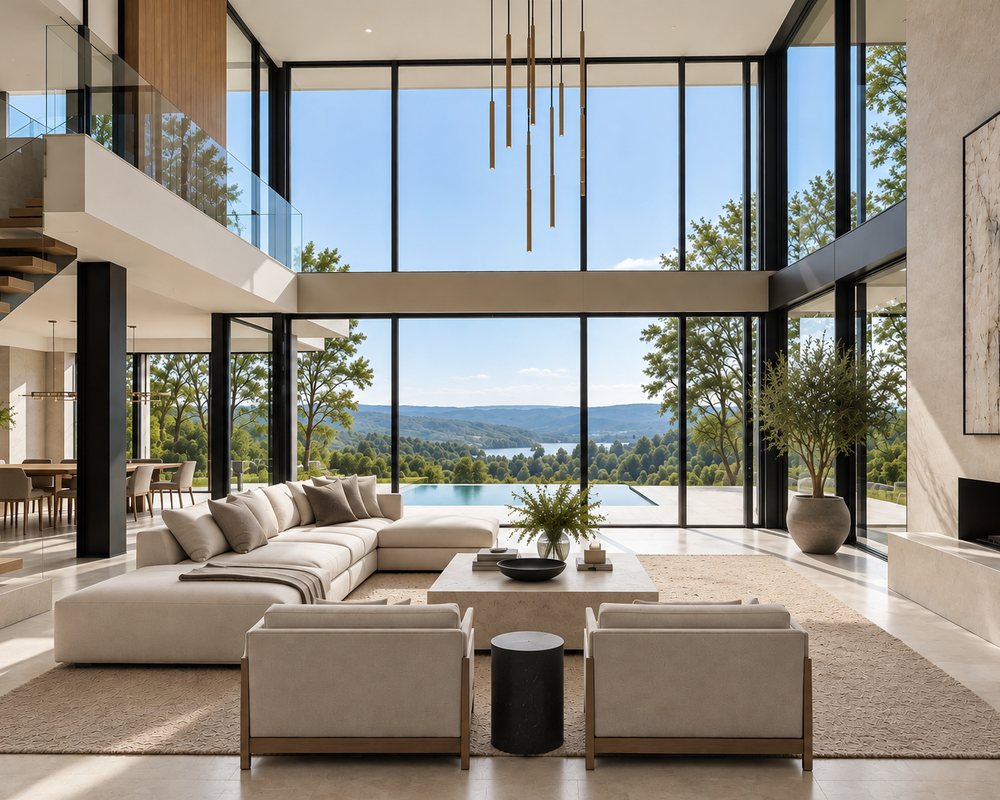
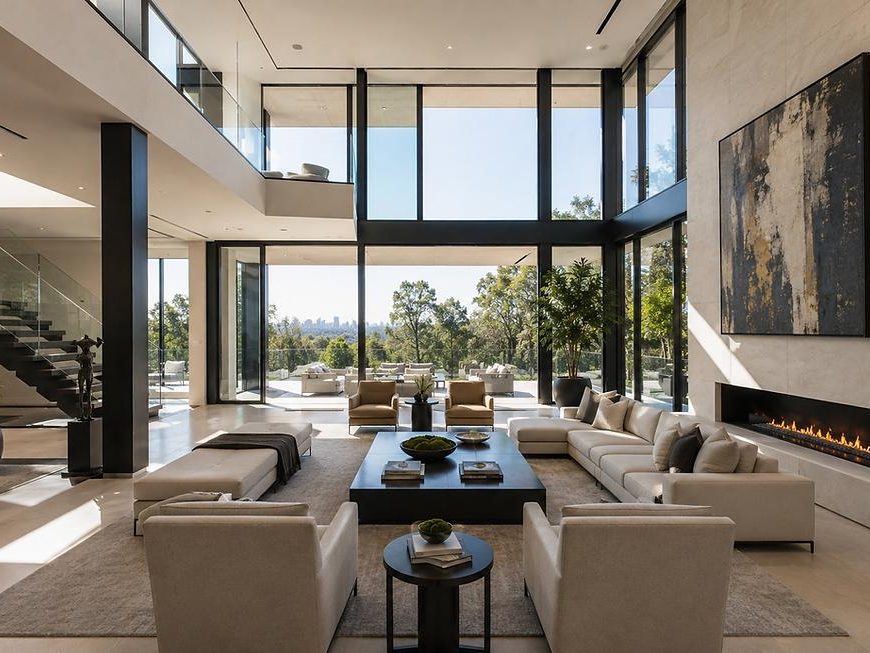
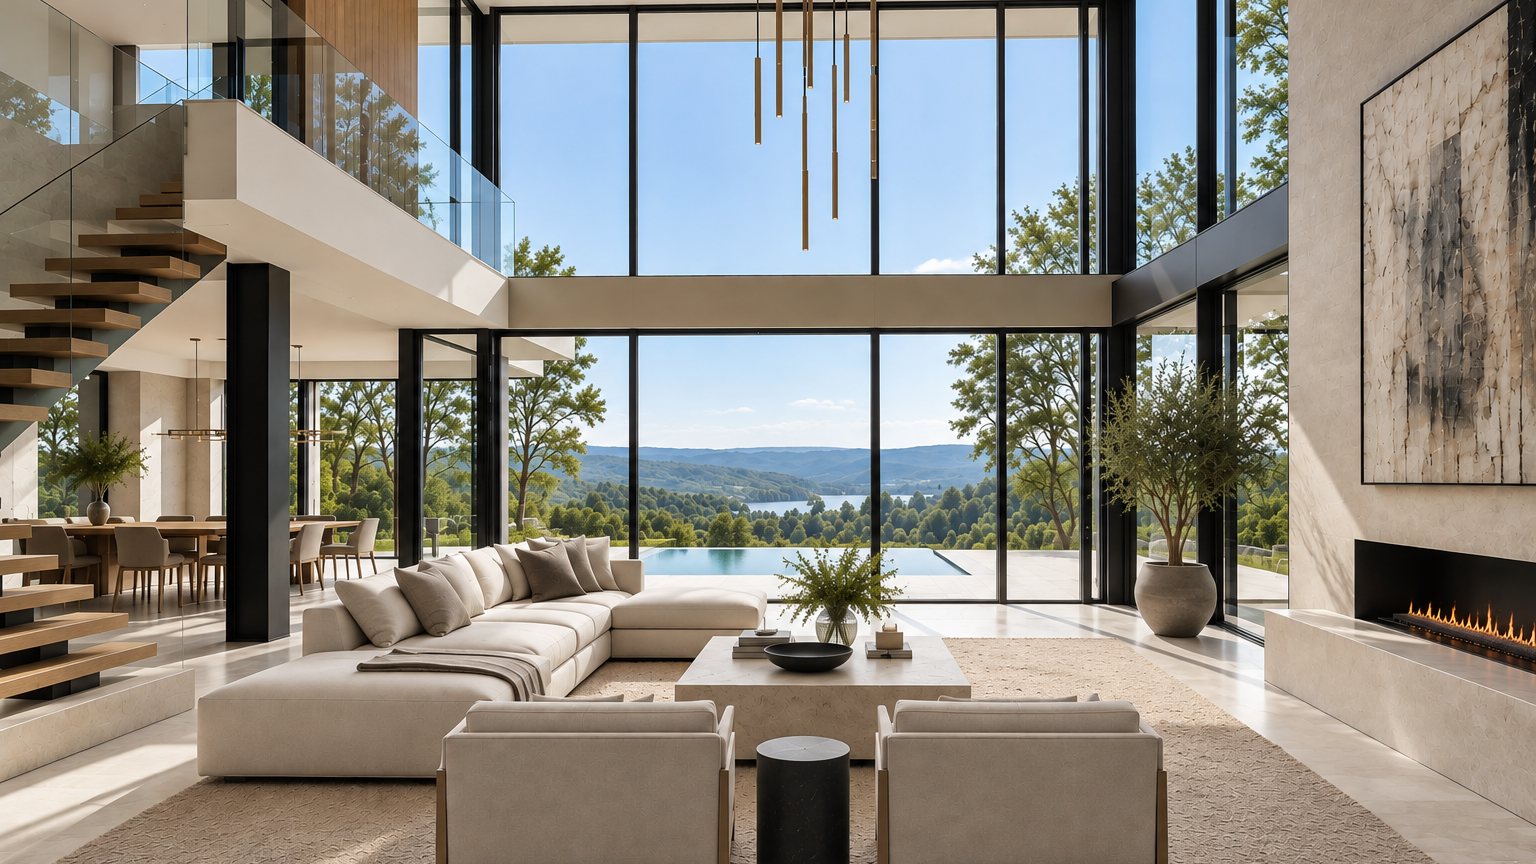
Glass living room with lake view
About · Team

Team

Leadership

A principal-led firm.

WG Development Group is led by its two founding principals, who source, underwrite and oversee every project personally. There is no layer between the people who commit the capital and the people on site.

Founding Principal

Capital & Investment

Leads acquisitions, underwriting and capital. Brings a background in mergers and acquisitions advisory and investment analysis, and treats every project as an investment first.

Founding Principal

Development & Construction

Leads design, approvals and construction management. Responsible for the team on site, the schedule and the finished product.

Next Step

Talk to a principal directly.

Double-height living room
Services · Residential

Residential

Overview

We buy, build and reposition homes with our own capital at risk.

Our residential practice covers single-family and small multi-family properties across Long Island, the Hamptons and the greater New York area. We acquire homes that are dated, distressed or simply undervalued, and either renovate them to a turnkey standard or replace them with ground-up construction where the site warrants it. Because we underwrite every project as the owner, scope, budget and exit are set before the first wall comes down.

Fix & Flip

Full-scope interior and exterior renovation of existing homes, delivered turnkey and staged for sale.

Ground-Up

New construction on acquired or assembled lots, from site plan and approvals through landscape and pool.

Acquisition

Off-market and on-market sourcing, with direct, quick-close offers to sellers who value certainty.

How We Work

Underwrite first. Build second.

Every residential project moves through the same sequence, and each stage has to clear before the next begins.

01

Sourcing & Underwriting

Comparable sales, renovation budget, carry and exit modeled before an offer is made.

02

Acquisition

Diligence, financing and closing, typically within 30 to 45 days.

03

Design & Approvals

Architect and engineer selection, permits and any variances managed in parallel.

04

Construction

Fixed-scope contracts, competitive bids and weekly site oversight.

05

Delivery & Sale

Punch list, staging and disposition through brokerage or auction.

Next Step

Have a property that deserves more?

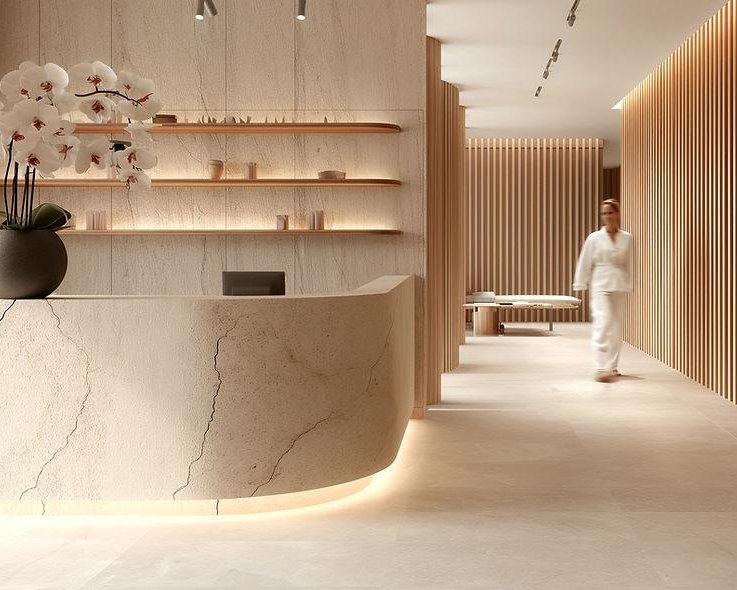
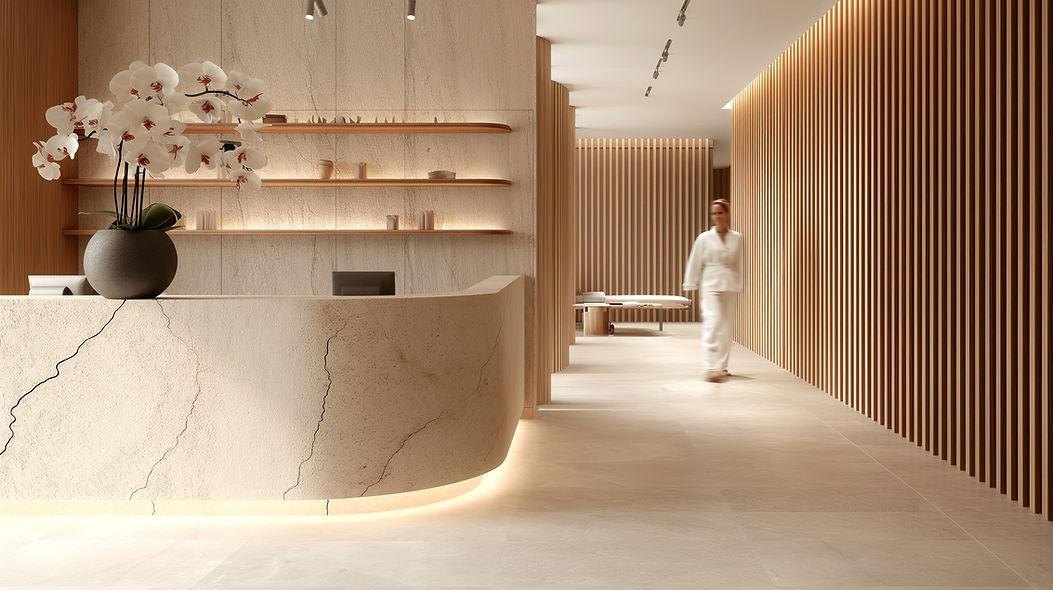
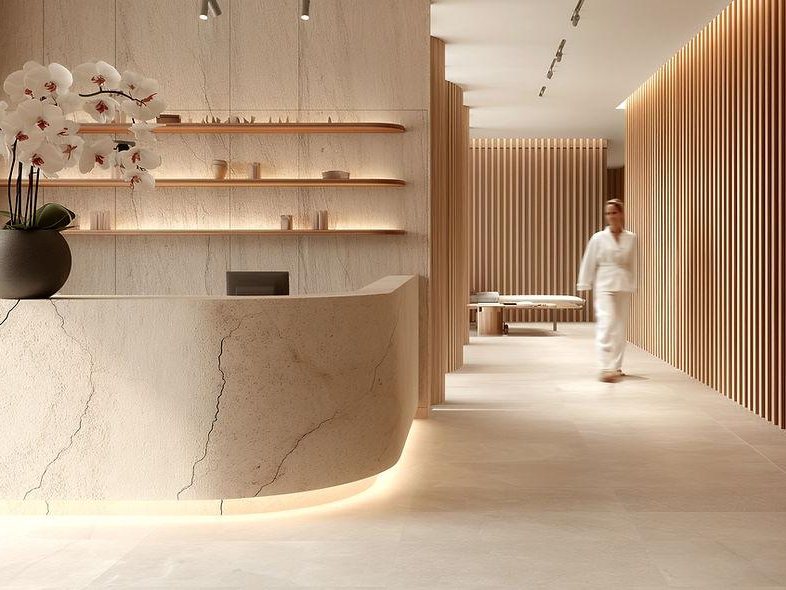
Stone reception desk and slatted timber corridor
Services · Commercial

Commercial

Overview

Cosmetic renovation that re-leases faster and reads as new.

Our commercial practice focuses on the parts of a building that tenants and their customers actually see: lobbies, corridors, elevator cabs, storefronts, and medical, professional and retail suites. We modernize these spaces on tight, phased schedules in occupied buildings, so landlords can re-lease at a higher rent and tenants can open without a drawn-out build.

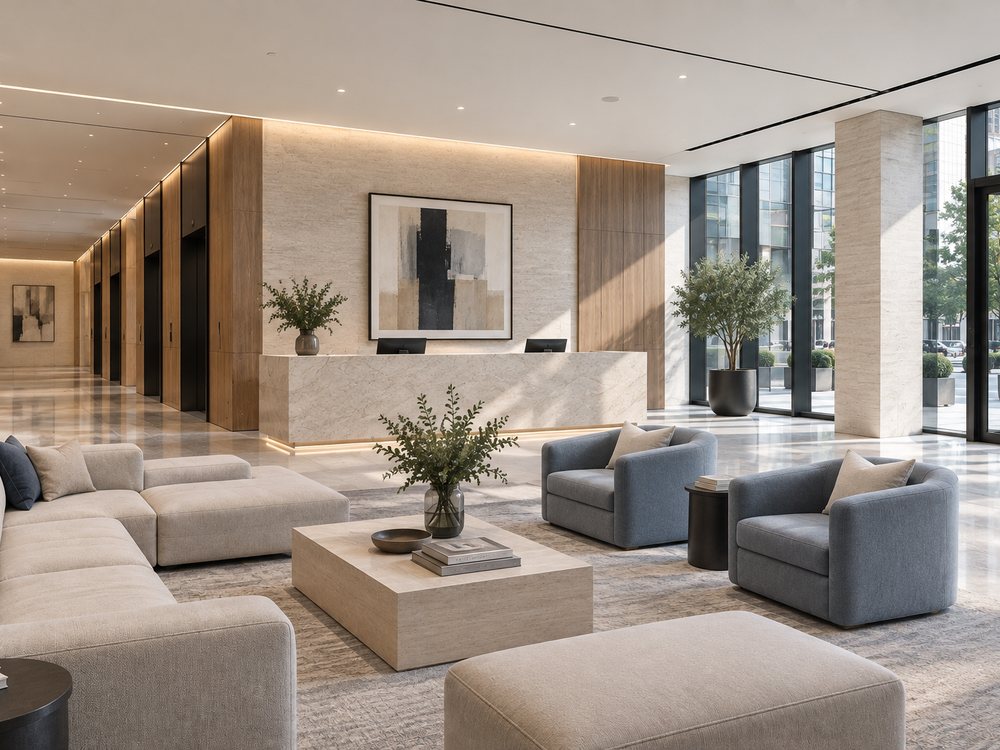
Office lobby with marble reception desk and seating

Lobby & Common Areas

Reception, corridors, restrooms and elevator cabs refreshed with durable, high-finish materials.

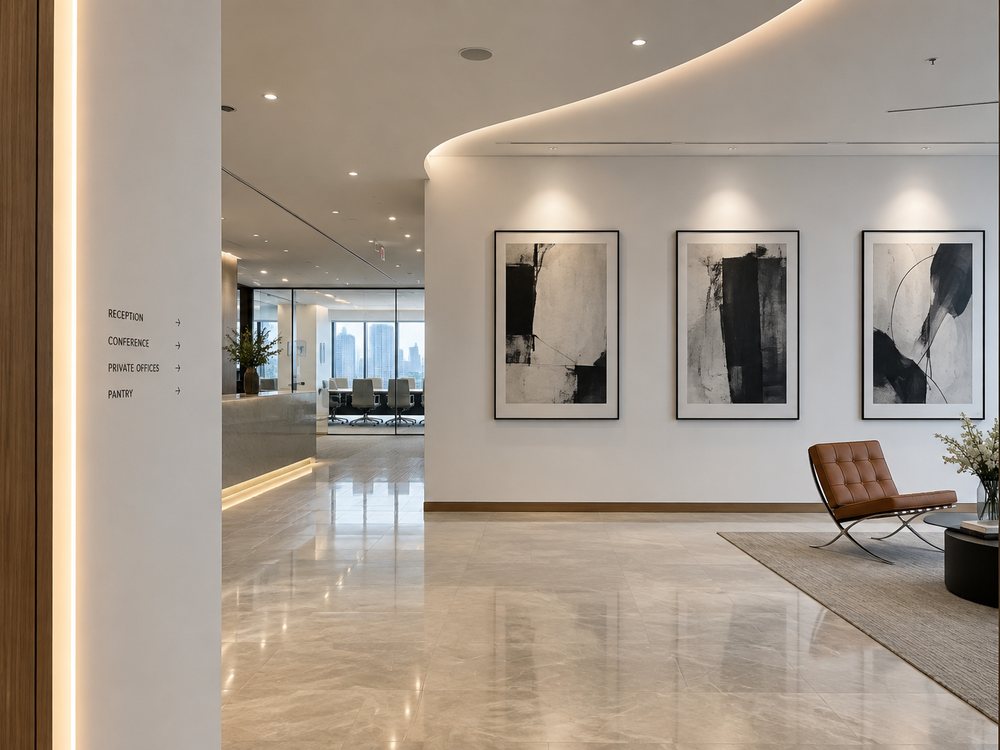
Office reception with marble floor, gallery wall and glass conference room

Tenant Fit-Out

White-box delivery and full build-outs for medical, professional and retail tenants.

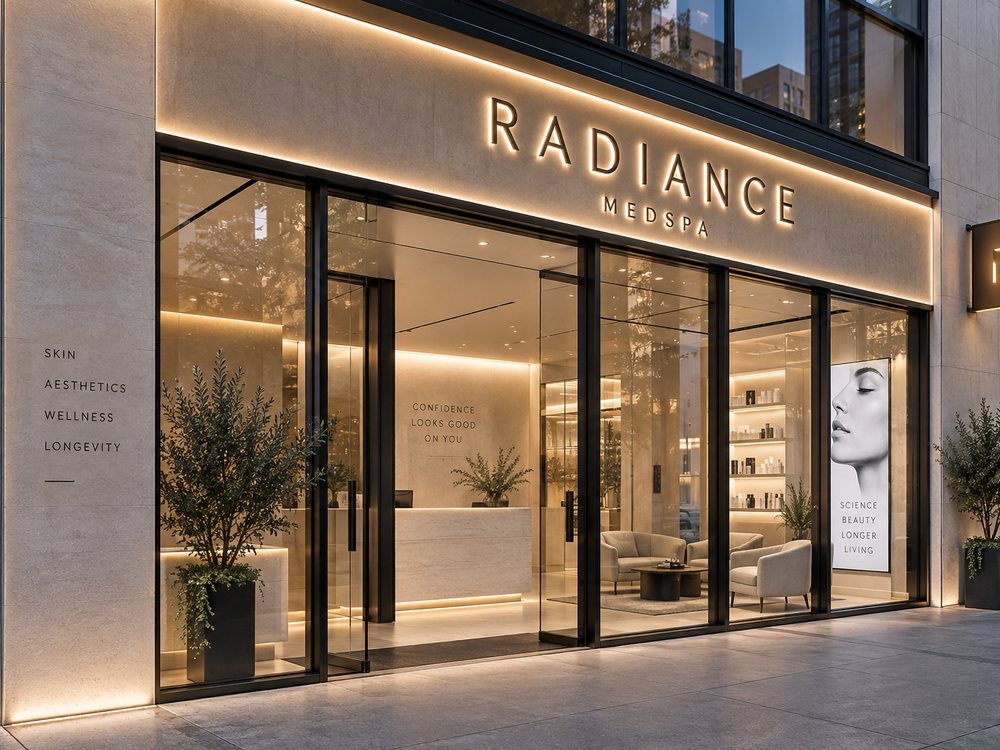
Illuminated stone and glass storefront at dusk

Storefront & Facade

Glazing, signage bands and entry improvements that change how a building presents from the street.

How We Work

Phased, priced and predictable.

Commercial work happens around operating tenants, so sequencing and communication matter as much as the finish.

01

Assessment

Walk-through, existing-conditions survey and a scope tied to leasing objectives.

02

Design & Pricing

Finish package, drawings where required, and fixed contractor pricing before approval.

03

Phasing Plan

Work sequenced by floor or zone, with after-hours and weekend windows agreed in advance.

04

Construction

Site supervision, tenant notices and weekly reporting to ownership.

05

Turnover

Punch list, closeout documents and marketing photography for leasing.

Next Step

Have a building that needs a refresh?

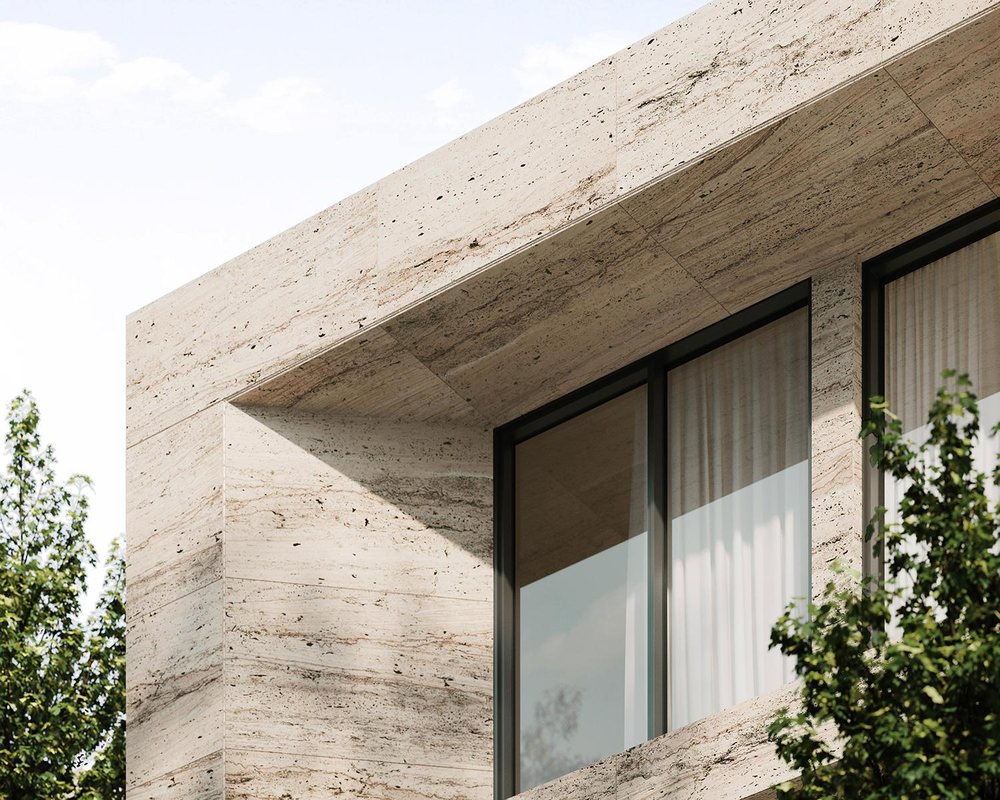
Travertine facade detail
Services · Private Clients

Private Clients & Advisory

Overview

Your property, your vision, our team.

Not every owner wants to be a developer. For individuals and families who own a lot, a house or a building and want it built or renovated to a high standard without running the project themselves, we act as owner’s representative and development manager. We assemble the architects, engineers and contractors, hold them to the budget and schedule, and report to you as if the capital were our own.

Feasibility

Zoning, program, budget and pro forma before you commit to design.

Development Management

Team selection, contracts, permits and approvals coordinated end to end.

Construction Oversight

Bid leveling, change-order control, site supervision and monthly reporting.

Engagement

A clear scope and a single point of accountability.

Advisory engagements are structured around a written scope and fee agreed before work begins.

01

Consultation

An initial meeting and site visit to understand the property and your objectives.

02

Feasibility Report

Constraints, options and a preliminary budget and schedule.

03

Engagement

Scope, fee and reporting cadence documented in a short agreement.

04

Design & Approvals

Architect and consultant selection, design management and permitting.

05

Construction & Delivery

Contractor procurement, oversight and closeout through move-in.

Next Step

Ready to talk about your project?

5 Bark Court at dusk
Portfolio · Residential

Residential Portfolio

Selected Work

Homes we have built and repositioned.

Completed residential projects, with case studies added as each closes. Enquire for a confidential discussion of active pipeline.

Next Step

Have a home to sell or a lot to build on?

Stone reception
Portfolio · Commercial

Commercial Portfolio

Selected Work

Commercial space, refreshed and re-leased.

Commercial case studies are added as each project completes. Enquire for a confidential discussion of current and recent work.

Next Step

Have a building that needs a refresh?

Aerial of 5 Bark Court
How We Work

Process

Overview

Nothing is designed before it is underwritten, and nothing is built before it is priced.

Every project follows five stages in a fixed order. The stages are the same whether we own the project or manage it for you; what changes is the emphasis at each one. Below is how the sequence runs for each of our three practice areas.

Residential

We are the owner. Underwriting, acquisition and exit drive every decision.

Commercial

Work happens around operating tenants. Phasing and communication matter as much as finish.

Private Clients

You are the owner. We run the project under a written scope with one principal as your point of contact.

Residential

Underwrite first. Build second.

Each stage has to clear before the next begins, and the project has to work on paper before anyone spends real money.

01

Sourcing & Underwriting

Comparable sales, renovation budget, carry and exit modeled before an offer is made.

02

Acquisition

Diligence, financing and closing, typically within 30 to 45 days.

03

Design & Approvals

Architect and engineer selection, permits and any variances managed in parallel.

04

Construction

Fixed-scope contracts, competitive bids and weekly site oversight.

05

Delivery & Sale

Punch list, staging and disposition through brokerage or auction.

Stone reception
Commercial
Commercial

Phased, priced and predictable.

Scope and price are fixed before approval; phasing is agreed before the first crew arrives.

01

Assessment

Walk-through, existing-conditions survey and a scope tied to leasing objectives.

02

Design & Pricing

Finish package, drawings where required, and fixed contractor pricing before approval.

03

Phasing Plan

Work sequenced by floor or zone, with after-hours and weekend windows agreed in advance.

04

Construction

Site supervision, tenant notices and weekly reporting to ownership.

05

Turnover

Punch list, closeout documents and marketing photography for leasing.

Infinity pool at sunset
Private Clients
Private Clients & Advisory

A clear scope and a single point of accountability.

You make the decisions; we run the project and report to you as if the capital were our own.

01

Consultation

An initial meeting and site visit to understand the property and your objectives.

02

Feasibility Report

Constraints, options and a preliminary budget and schedule.

03

Engagement

Scope, fee and reporting cadence documented in a short agreement.

04

Design & Approvals

Architect and consultant selection, design management and permitting.

05

Construction & Delivery

Contractor procurement, oversight and closeout through move-in.

Next Step

Ready to talk about your project?

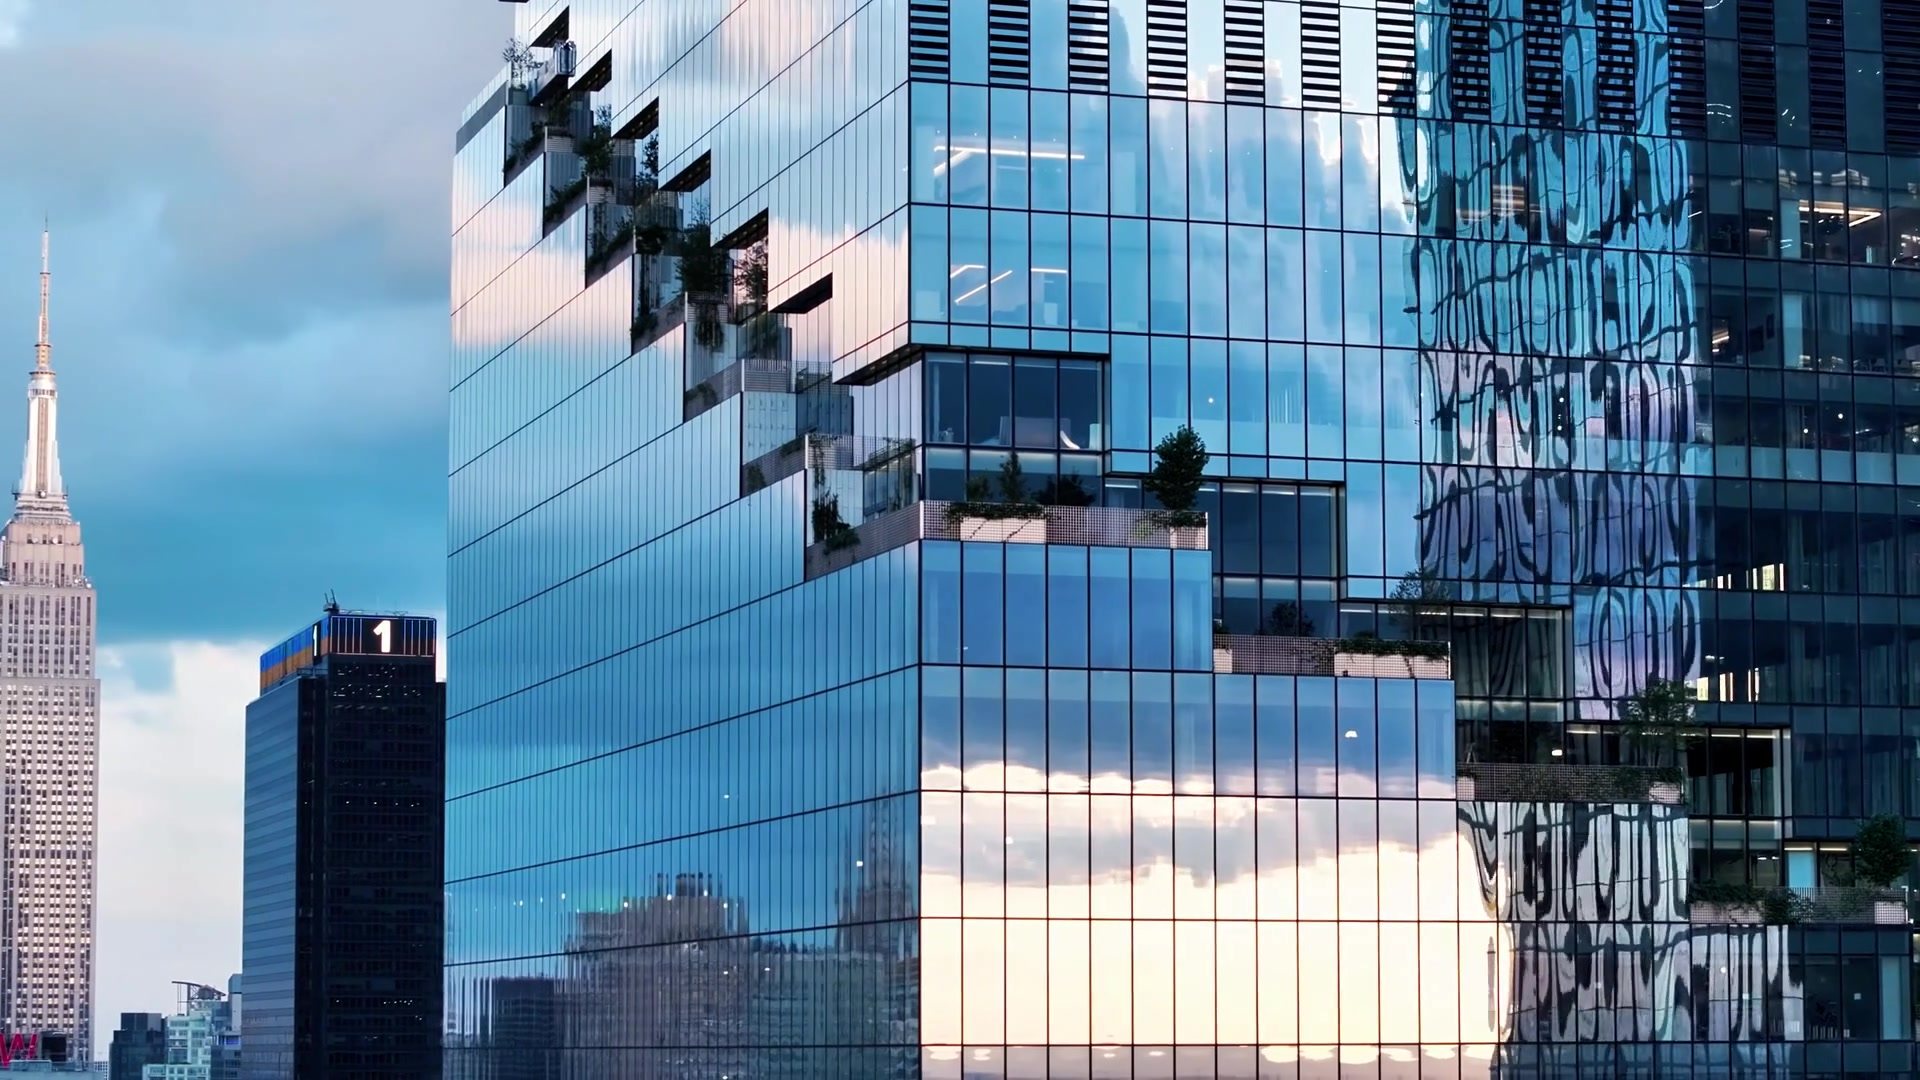
Manhattan office tower
Get in Touch

Contact

Our Office

Let’s talk about your project.

We work from Madison Avenue in Manhattan and are on site across Long Island and the Hamptons most weeks. Tell us what you have in mind and we will respond within one business day. All enquiries are held in confidence.

Office
136 Madison Avenue
New York, NY 10016
Email
Phone
Hours
Monday to Friday
9:00am – 6:00pm ET
136 Madison AvenueBetween 31st and 32nd Streets, NoMad, ManhattanOpen in Google Maps
136 Madison Avenue · NoMad · ManhattanGet Directions
Enquiry

Send us a note.

We never share your details. Submitting this form does not create an engagement.